ReadySpaces Braintree · 530 West St

Which Braintree unit?

We want to rent a room inside a shared warehouse: we are looking at three rooms (two have prices on the quote), and here is what they cost and what we are asking for.

Update, Nov 2Wilson sent this offer to Brett, the building's general manager. Waiting on his reply.

sf means square feet.

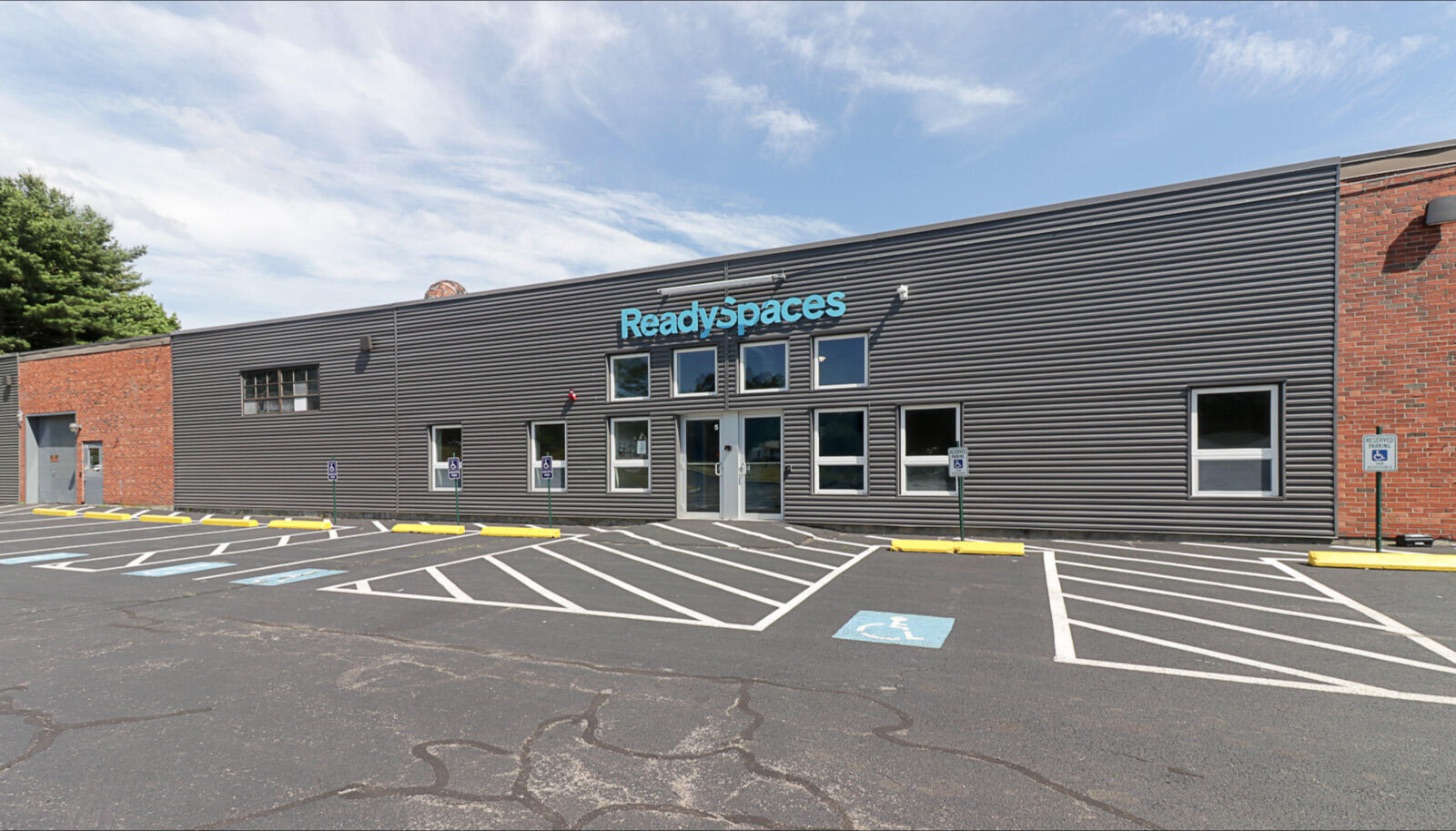
The ReadySpaces building at 530 West St, Braintree, seen from the parking lot: a long gray metal-sided warehouse with brick ends and the teal ReadySpaces sign above the front doors.
The building: 530 West St, Braintree. Photo: ReadySpaces.
Our ask

24 months in exchange for 10% off E2

$1,517.67/mo from $1,686.30

Switch rule (Wilson's)

Take D6 (650 sf) instead if ReadySpaces gives 20% off it.

D6 at 20% off costs no more than the E2 deal as long as D6's list price (the price on the quote) is at or below $1,897.09/mo. D6's price is not on the quote yet.

D6 is not listed as available on ReadySpaces' website right now (checked Nov 2).

What ReadySpaces is

Think of a big warehouse split into private rooms, each with its own locking door. Every business rents a room and shares the rest: loading docks, forklifts, WiFi, a kitchen and meeting rooms. ReadySpaces says one monthly price covers it all (a deposit and our own insurance are on top).

  1. Step 1

    Rent a private room

    ReadySpaces says its rooms run 200 to 5,000 sf.

  2. Step 2

    Share the big stuff

    Loading docks (doors at truck-bed height), forklifts, WiFi, a kitchen and conference rooms.

  3. Step 3

    Pay one monthly price

    The quote bundles shared building costs, power, internet, cleaning and trash.

A few facts about the company

See the place

Tap a photo to see it bigger.

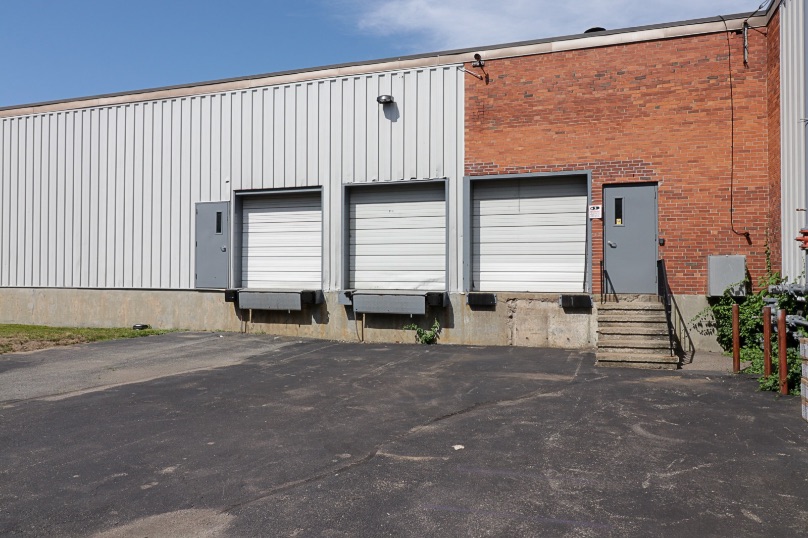
Three roll-up loading dock doors in a gray metal and red brick wall, with a steel side door and concrete steps beside them.
Loading docks. Trucks back up to these doors to drop off or pick up pallets.
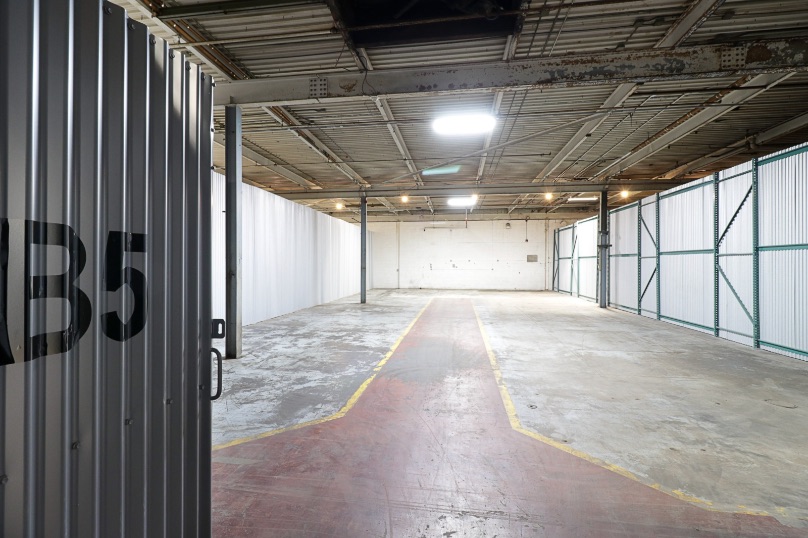
Inside the warehouse, looking down a wide aisle with a red floor stripe and yellow edge lines. A corrugated metal unit door marked B5 stands open in the foreground.
The main aisle inside. Each metal door is one business's private room.
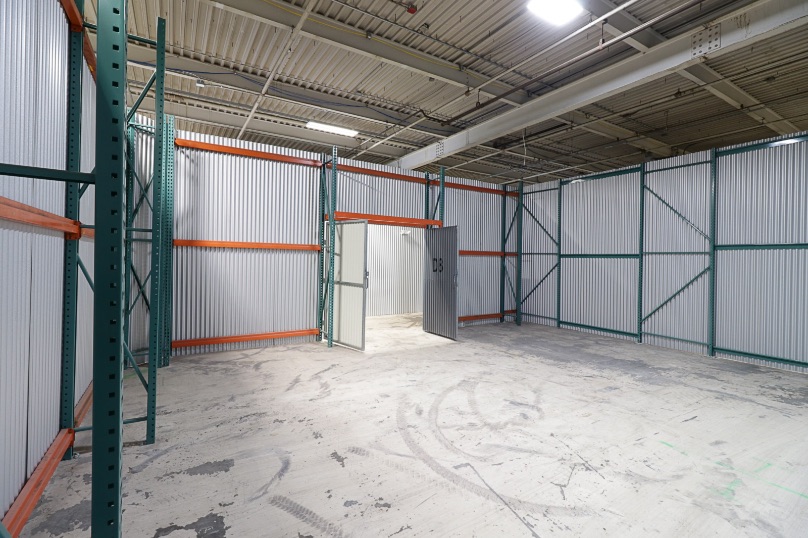
An empty room before move-in: corrugated metal walls on green steel frames that stop well below the roof, a bare concrete floor and an open door at the back marked D3.
An empty room before move-in: metal walls on steel frames, open above to the roof, concrete floor.
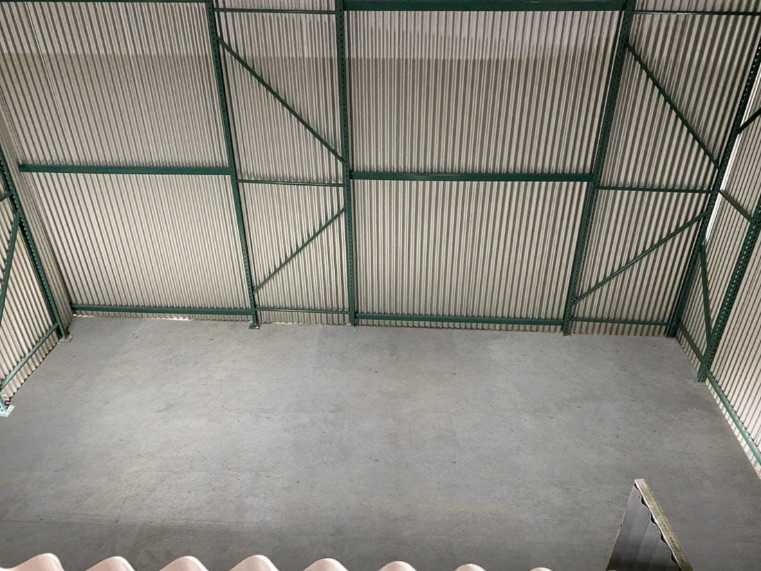
Looking into B6 from above: a bare room with a concrete floor and corrugated metal walls on green steel frames.
Inside B6, one of our three options (photo from ReadySpaces' B6 listing).
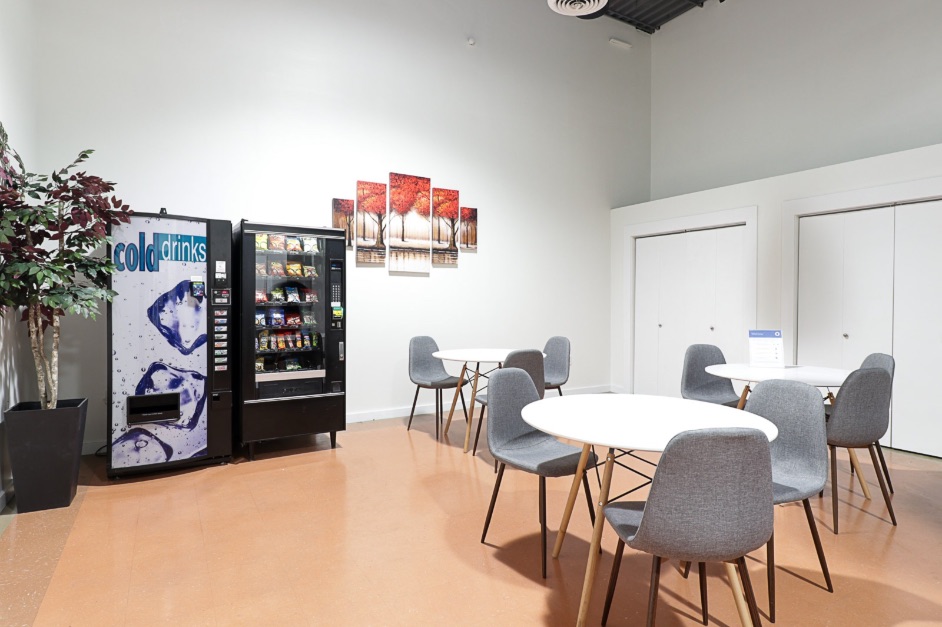
The break room: two vending machines for cold drinks and snacks, a plant, and round white tables with gray chairs.
Break room. A tenant review says the kitchen has coffee and a fridge.
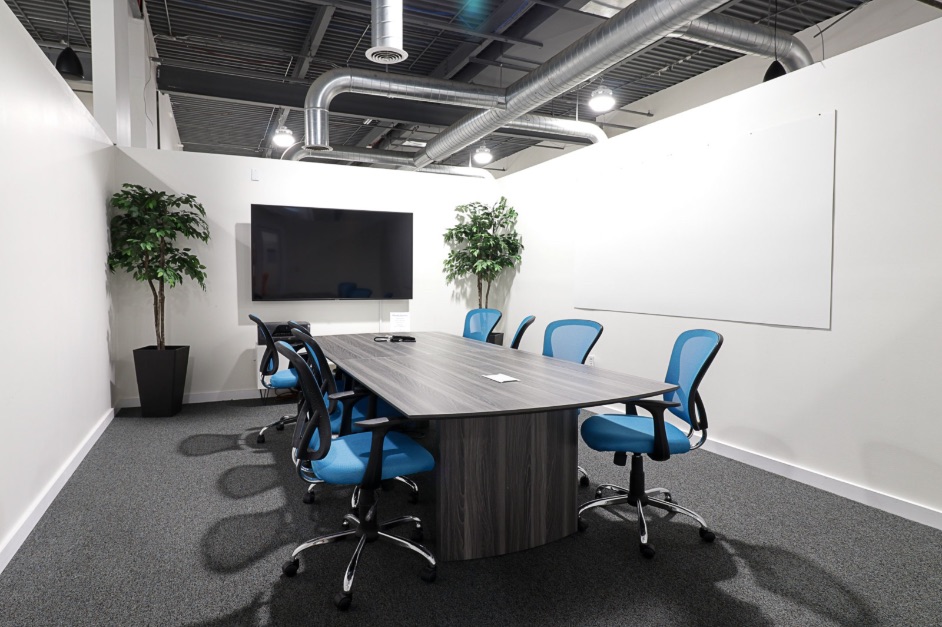
The conference room: a long gray table with blue office chairs, a wall-mounted TV, a whiteboard and two potted plants.
Conference room, for meetings with customers.
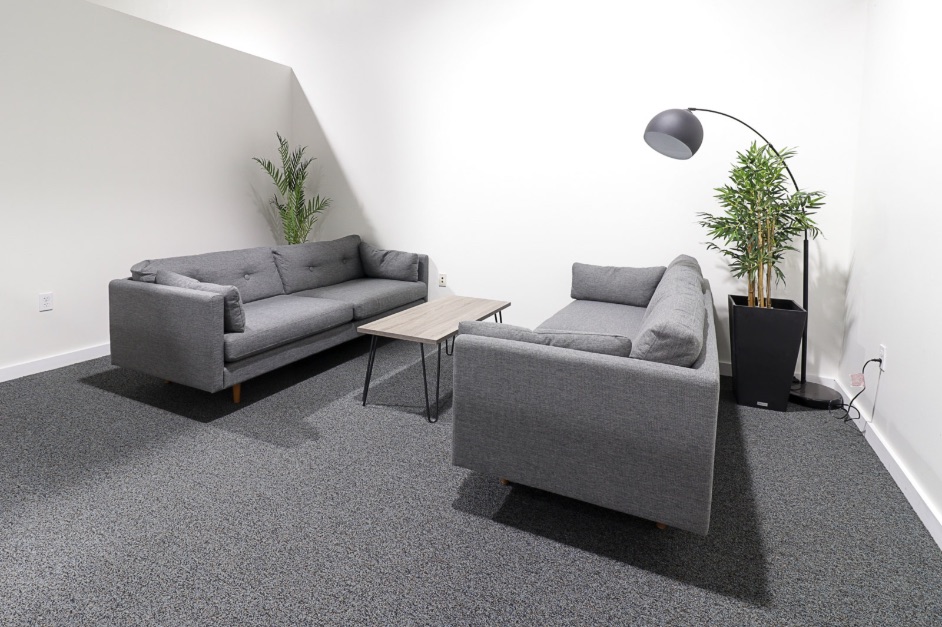
The lounge: two gray sofas facing each other across a low wooden coffee table, with a floor lamp and plants.
Lounge.
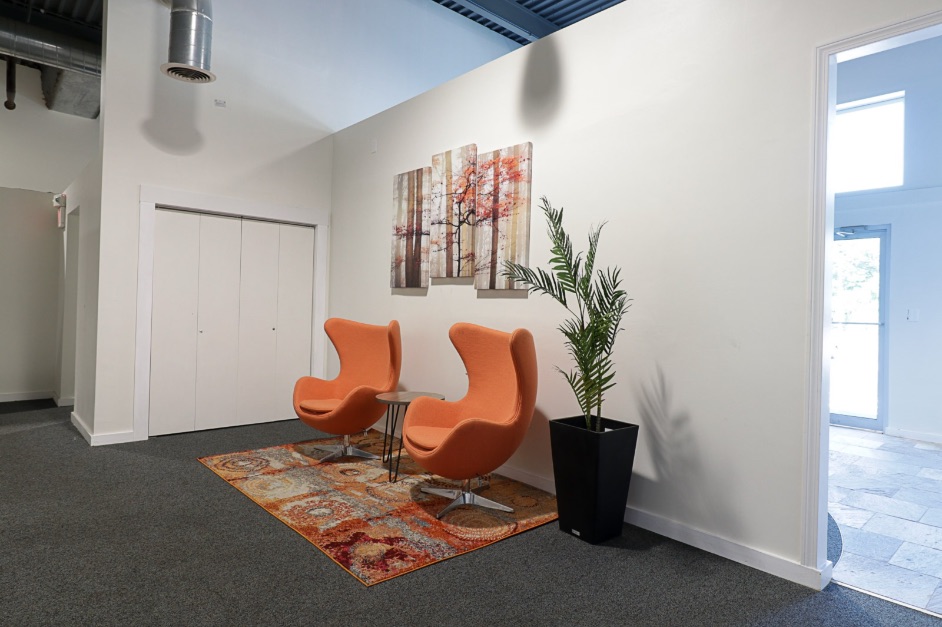
The lobby: two orange armchairs on a patterned rug beside a plant, with the glass entry door on the right.
Lobby, by the front door.

Photos from ReadySpaces' Braintree page. Their E2 listing only shows a generic placeholder picture, so there is no photo of E2 itself yet.

Where the three rooms sit

E2 is right at the garage door. D6 and B6 are deeper inside, so every box travels further.

D5 D7 B7 7 6 5 4 3 9 Door 2 Dock doors Dock doors Drive-in door 1 Box path from the door Shared spaces Break roomand kitchen Restrooms Restrooms Conference Mail Lobby Forklift area E2 · 550 sf D6 · 650 sf B6 · 400 sf

Swipe sideways to see the whole plan.

Traced roughly to scale from the ReadySpaces floor plan (Rev C6). The dashed lines are only a picture of a box coming in through the drive-in door, not a measured route. A drive-in door is a garage-style door a vehicle can enter. Dock doors are loading doors at truck-bed height.

E2: front wall, beside drive-in door 1. D6: middle of the building, between D5 and D7. B6: inside, top middle, next to B7.

What each room costs

The price on the quote now, and the price after the discount we are asking for. The quoted prices match the asking prices on a public listing site (WareCRE), so they are the starting point before any discount.

E2550 sfLeaning here

Front wall, right beside the drive-in door.

Open from Nov 27, 2026 (ReadySpaces' website)

Quoted

$1,686.30/mo

$3.07 per sf per month

At 10% off
$1,517.67
At 20% off
$1,349.04

Good. Right at the garage door, so boxes travel the least.

Watch out. Costs more per sf than B6 ($3.07 vs $2.55).

D6650 sfSwitch if 20% off

Middle of the building, between D5 and D7.

Not listed as available on the website (checked Nov 2)

Quoted

Not quoted yet

Price per sf: not known yet

At 10% off
Not quoted yet
At 20% off
Not quoted yet

If D6 costs the same per sf as B6 (about $2.55)

The closer match: B6 is also inside, with no door.

Listabout $1,658.48

At 20% offabout $1,326.78

estimate, not a quote

If D6 costs the same per sf as E2 (about $3.07)

Listabout $1,992.90

At 20% offabout $1,594.32

estimate, not a quote

Good. The biggest room: 100 more sf than E2.

Watch out. No price yet, and it sits inside, so boxes travel further than to E2.

B6400 sfLowest price

Inside the building, top middle, next to B7. No door of its own on the outside wall.

Open from Nov 5, 2026 (ReadySpaces' website)

Quoted

$1,020.60/mo

$2.55 per sf per month

At 10% off
$918.54
At 20% off
$816.48

Good. Lowest rent on the quote, and lowest per sf.

Watch out. The smallest room, and deep inside: every box travels further.

The deal in bars

Monthly cost, quoted versus our ask. Every bar uses one scale that starts at $0.

E2, as quoted $1,686.30 E2, with our 10% off $1,517.67 B6, as quoted $1,020.60 B6, with 10% off $918.54 D6 at 20% off: estimate, not a quote $1,326.78 to $1,594.32 E2 deal $0 dollars per month, one scale for every bar

24 months of E2 at 10% off = $36,424.08 vs $40,471.20 at the quoted rate, saving $4,047.12.

The hatched D6 bar is a guess. It sits on both sides of the E2 deal line, so D6's real price decides which deal is cheaper. Wilson's rule stands either way: 20% off D6 and we take D6.

What the monthly price covers

The quote compares ReadySpaces' one monthly price with a traditional warehouse that bills these costs on top.

A traditional warehouse

ReadySpaces' own estimate. The quote says "actual pricing may vary."

  • Rent$1,180.41
  • CAMs (shared building costs)$421.58
  • Electrical$49.50
  • Internet$90.00
  • Janitorial$60.00
  • Trash and waste$65.00

Total the quote prints$1,806.48

ReadySpaces, all in

For the 550 sf unit (E2). All in means everything is included.

$1,686.30/mo

  • CAMs
  • Electrical
  • Internet
  • Janitorial
  • Trash and waste

The quote says that saves you $120.18 a month.

Heads up: the quote's own math is off. The six lines in the first box add up to $1,866.49, not the $1,806.48 it prints. The printed total looks like it skips the $60.00 janitorial line (the other five lines come to $1,806.49, a cent off). Counted in full, ReadySpaces saves us $180.19 a month on its own numbers, not $120.18. It is their marketing estimate, so we do not need it in the negotiation.

Also in the building

Source tags: tour = Wilson saw it. quote = on the written quote. floor plan = drawn on the ReadySpaces plan. website = ReadySpaces' Braintree page. photo = in ReadySpaces' photo gallery. reviews = mentioned in tenant reviews.

What tenants say

Almost everyone gives 5 stars, and the name that keeps coming up is Brett, the manager we are negotiating with.

4.8 out of 5 stars

58 Google reviews

as of Nov 2, 2026

How the 58 break down

Every bar is on one scale: the full track is all 58 reviews.

  • 5 stars54
  • 4 stars0
  • 3 stars1
  • 2 stars0
  • 1 star3

What reviewers say

Everything in one place: loading dock, security, and UPS and Postal Service pickups. Says Brett keeps the building in good shape and keeps adding to it.

Robert · Google · 2 weeks ago

“Brett manages the facility like a well oiled machine.”

A tenant for about a year, who ranks it among the best warehouses they have worked in.

Red Oak Construction · Google · a month ago

Calls it a standout office and warehouse space. Found Brett clear and friendly, and decided after one tour.

Ben A. · Google · 4 months ago

Says the price is very good for what comes with it: WiFi, a mailing address, power, a kitchen with coffee and a fridge, loading bays, trash pickup and a forklift.

Mark K. · review shown on ReadySpaces' Braintree page · no date

Says Brett is easy to talk to and works with members whenever something comes up.

Debba C. · Google · edited 4 weeks ago

Dates as Google showed them on Nov 2, 2026. The summaries are ours; the one line in quote marks is the reviewer's own words.

The low ones, honestly

4 of the 58 reviews are below 5 stars.

  • One is a neighbor upset about overnight truck parking (about 5 years ago, under an earlier manager).
  • One is from someone who got an unwanted package and asked if it was a scam (2 years ago).
  • Two are star ratings with no words (about 5 years ago).

Where it is

530 West St, Braintree, MA 02184.

Open in Google Maps (opens in a new tab)
  • In North Braintree. Braintree borders Quincy to the north.

    Source: CommercialCafe listing, Wikipedia.

  • About 1 mile to I-93 (a major highway), with connections to Route 3.

    Source: ReadySpaces' Braintree page.

  • Braintree Station on the MBTA Red Line is nearby. The MBTA is Boston's public transit system.

    Source: ReadySpaces' Braintree page.

  • The building dates from 1964.

    Source: listing sites (CommercialCafe, WareCRE).

Still unknown before we sign

1 of 8
Selected photo